Every restaurant has its own layout, style and way of working. Off-the-shelf seating rarely fits all three. Bespoke booth seating is designed around your venue, so it uses your space properly, matches your interior and stands up to busy service day after day.
At Unique Seating Ltd, we design, build and install custom restaurant booth seating for venues across the UK. Here is what that involves and what to think about when planning yours.
Why Choose Bespoke Booth Seating?
Made to Fit Your Space
No two dining rooms are the same. Walls are rarely perfectly straight, and pillars, windows, radiators and doorways all affect where seating can go. Bespoke booths are built to your exact measurements, so they fit tightly into corners, run the full length of a wall and work around awkward features instead of leaving gaps.
More Covers, Better Flow
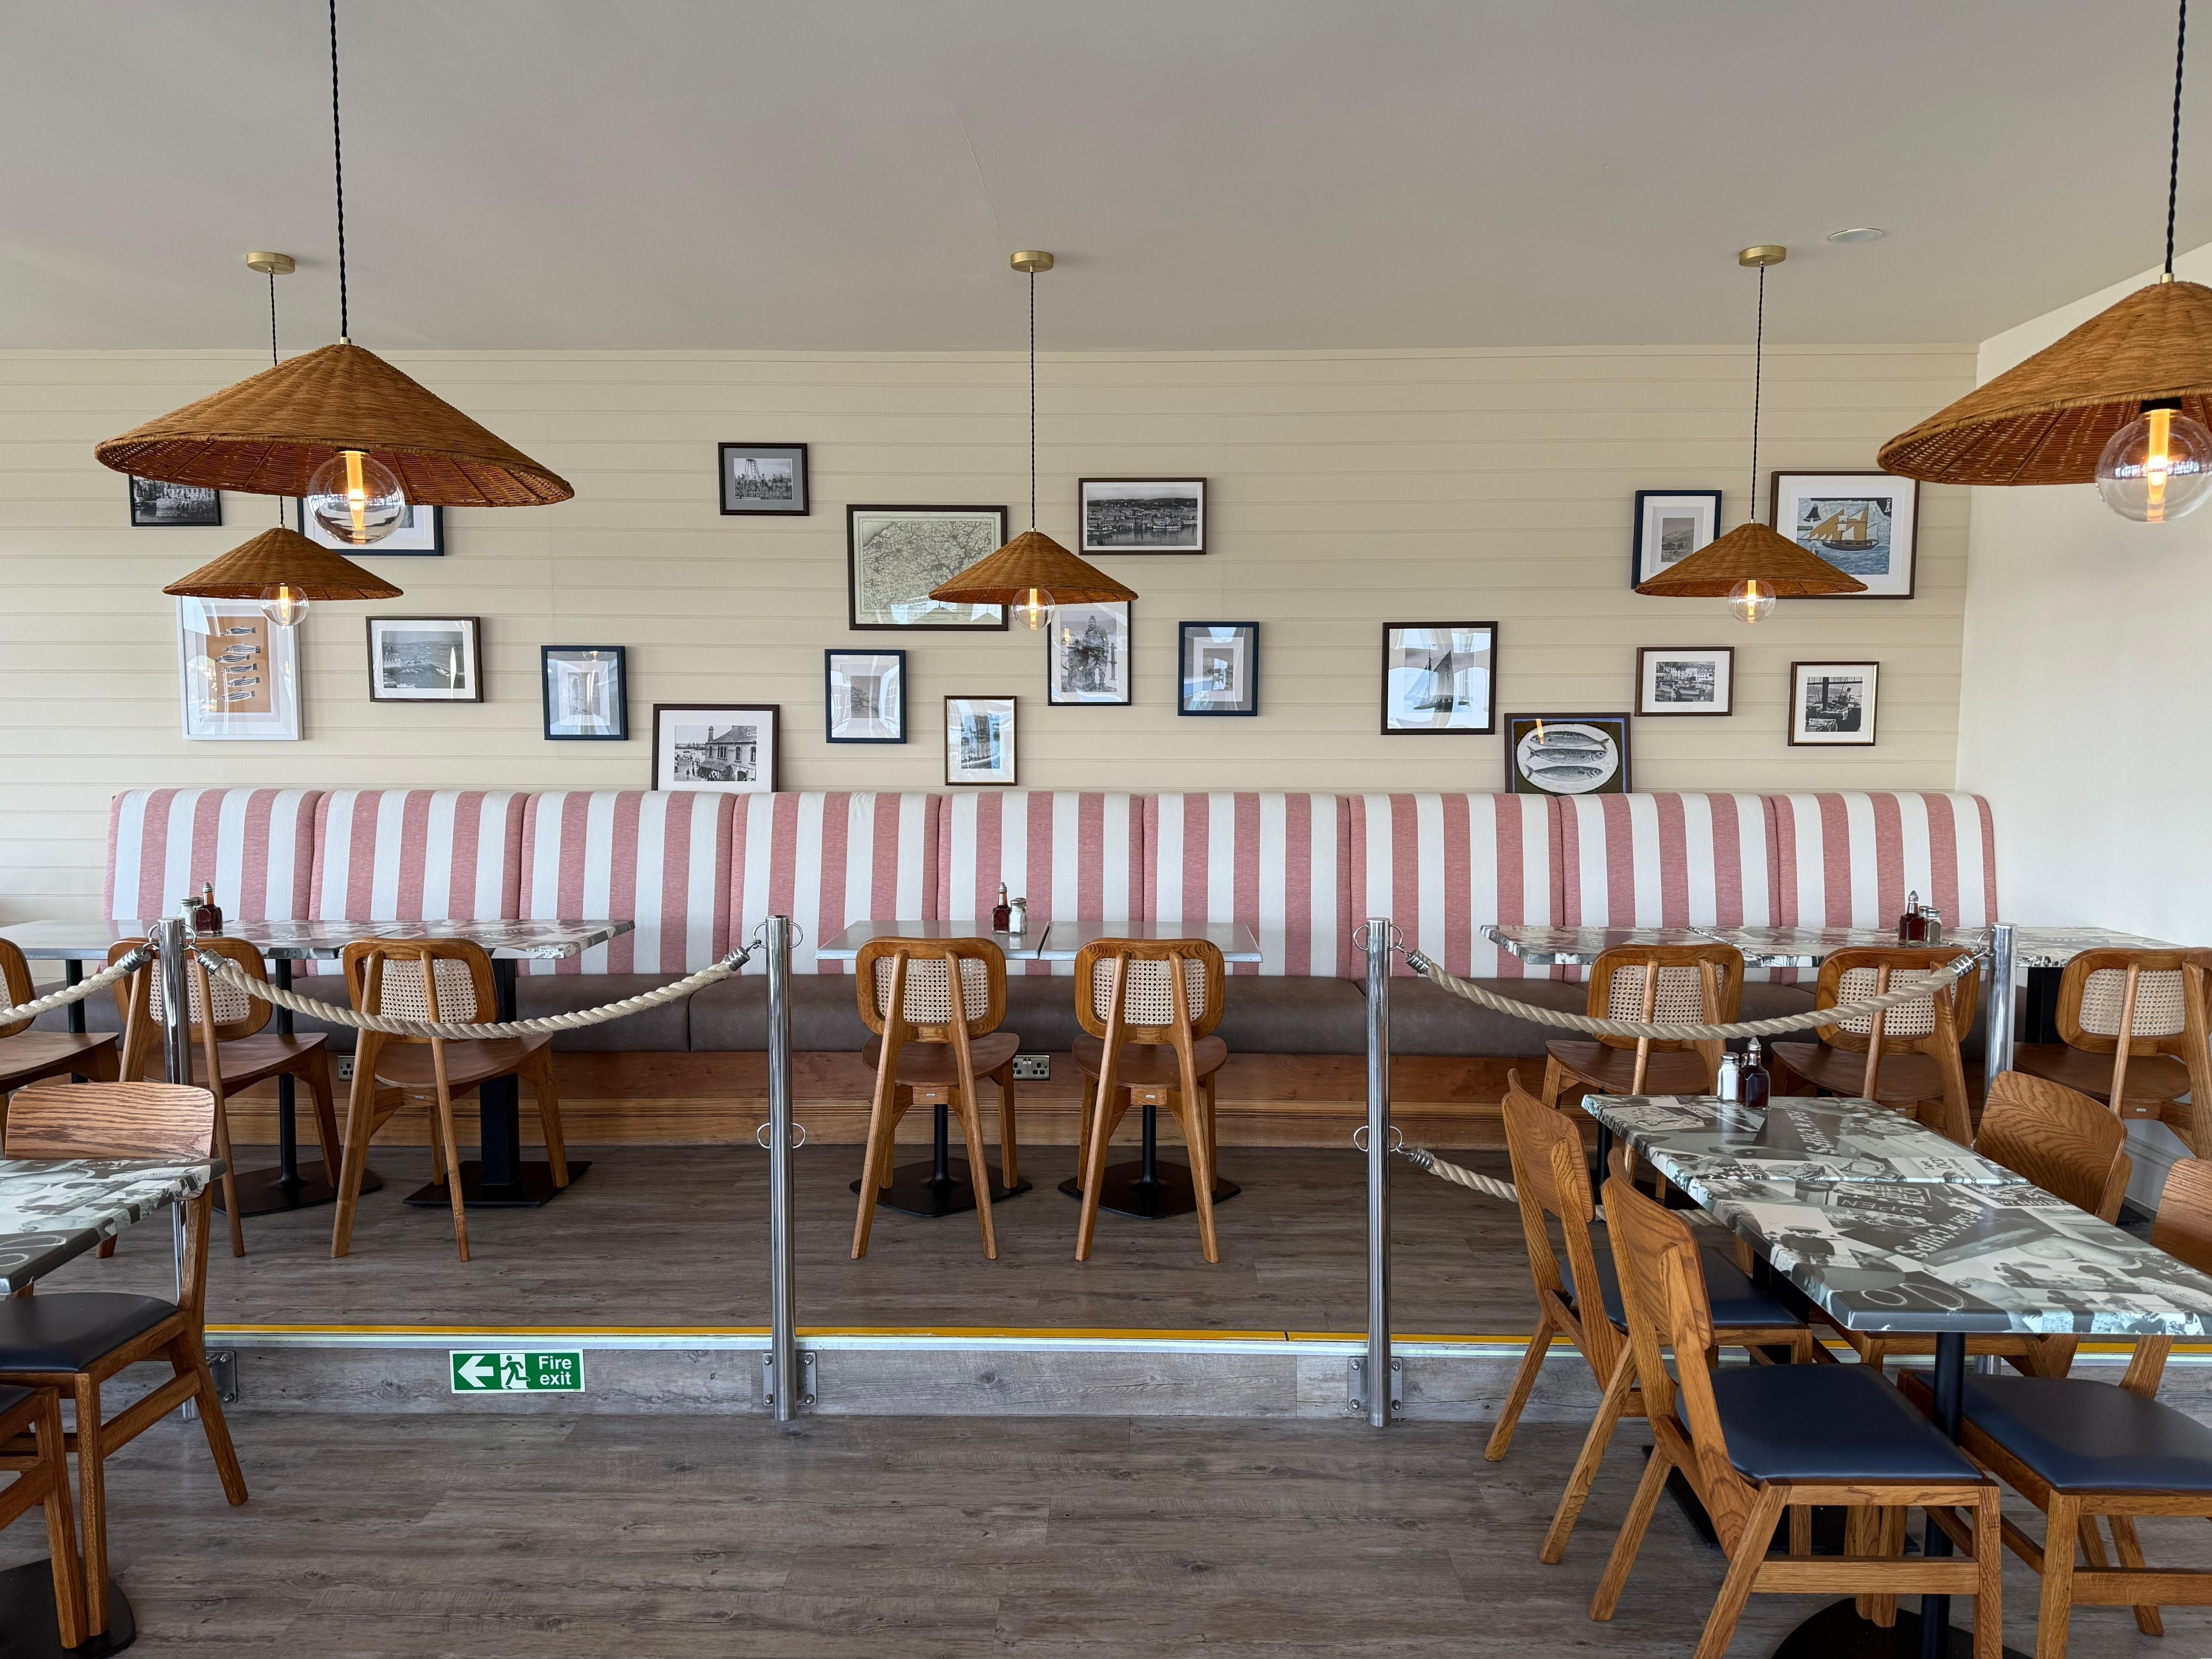
Well-planned booth seating can help you seat more guests in the same floor space while keeping walkways clear for staff and customers. Built-in seating along walls also frees up the centre of the room for flexible tables and chairs.
A Look That Matches Your Brand
Your seating is one of the largest features in the room. With bespoke booths, you choose the shape, backrest style, fabric and finish, so the seating fits your concept rather than the other way round.
Built for Commercial Use
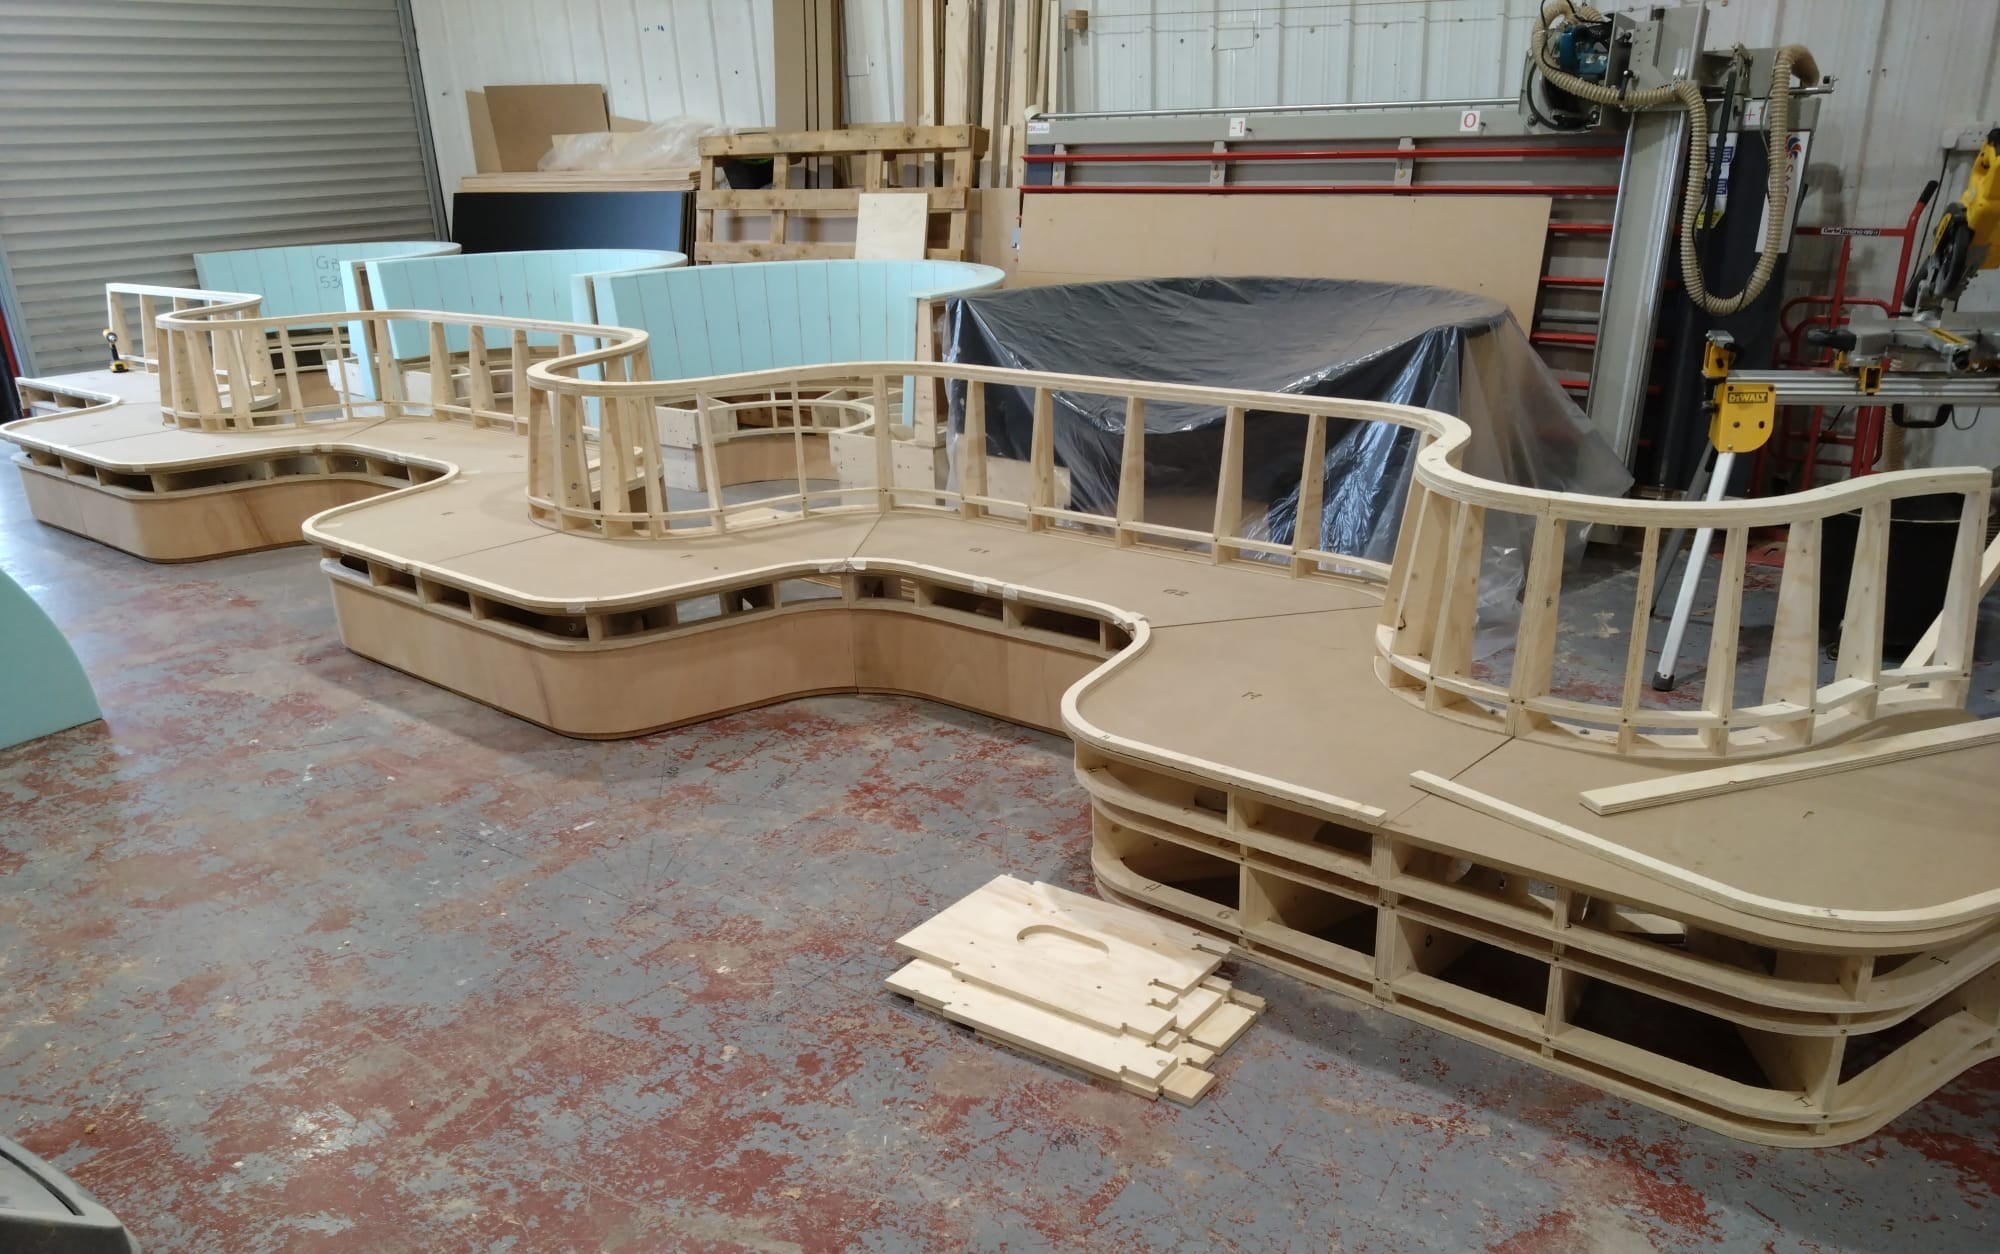
Restaurant seating is used for long hours, every day. We build with strong plywood and MDF frames, layered foam for lasting comfort, and upholstery that can be supplied to Crib 5 fire safety standards for commercial environments.
Booth Styles and Options
Every part of your booth seating can be tailored:
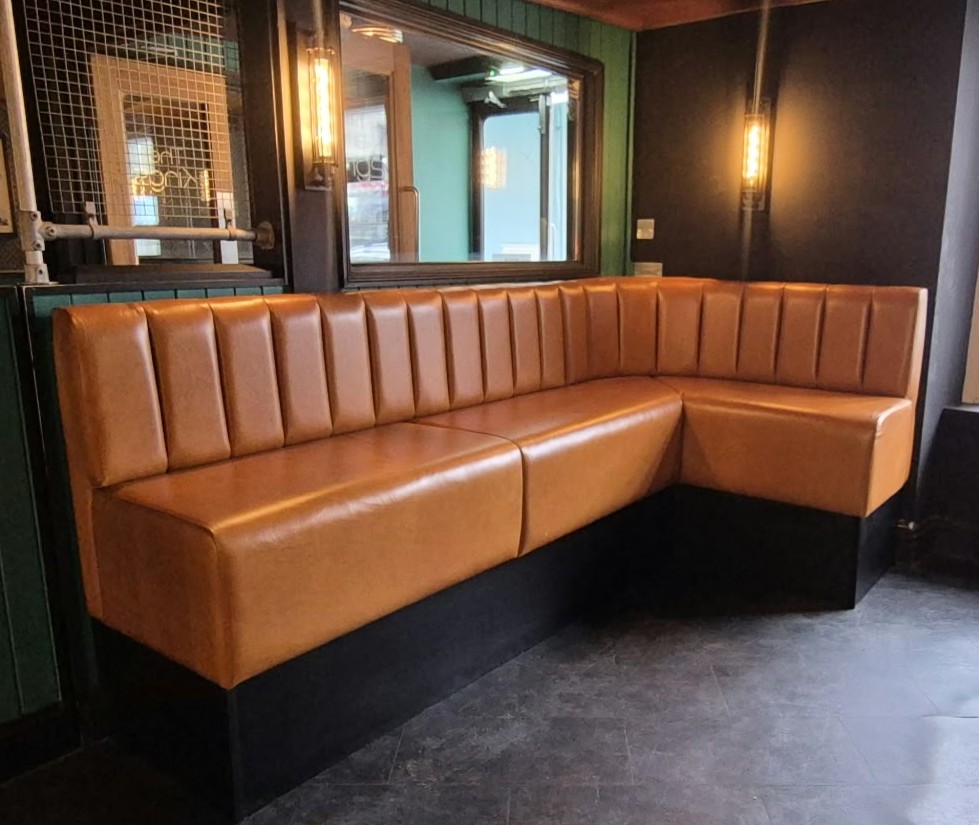
- Layouts: straight runs, corner booths, U-shaped booths, curved and circular seating
- Fixed or freestanding: built-in seating for a clean finish, or freestanding units you can move later
- Backrests: plain, buttoned, deep-buttoned, horizontal or vertical flutes, or rolled backs
- Seat bases: fixed or removable, plain or fluted
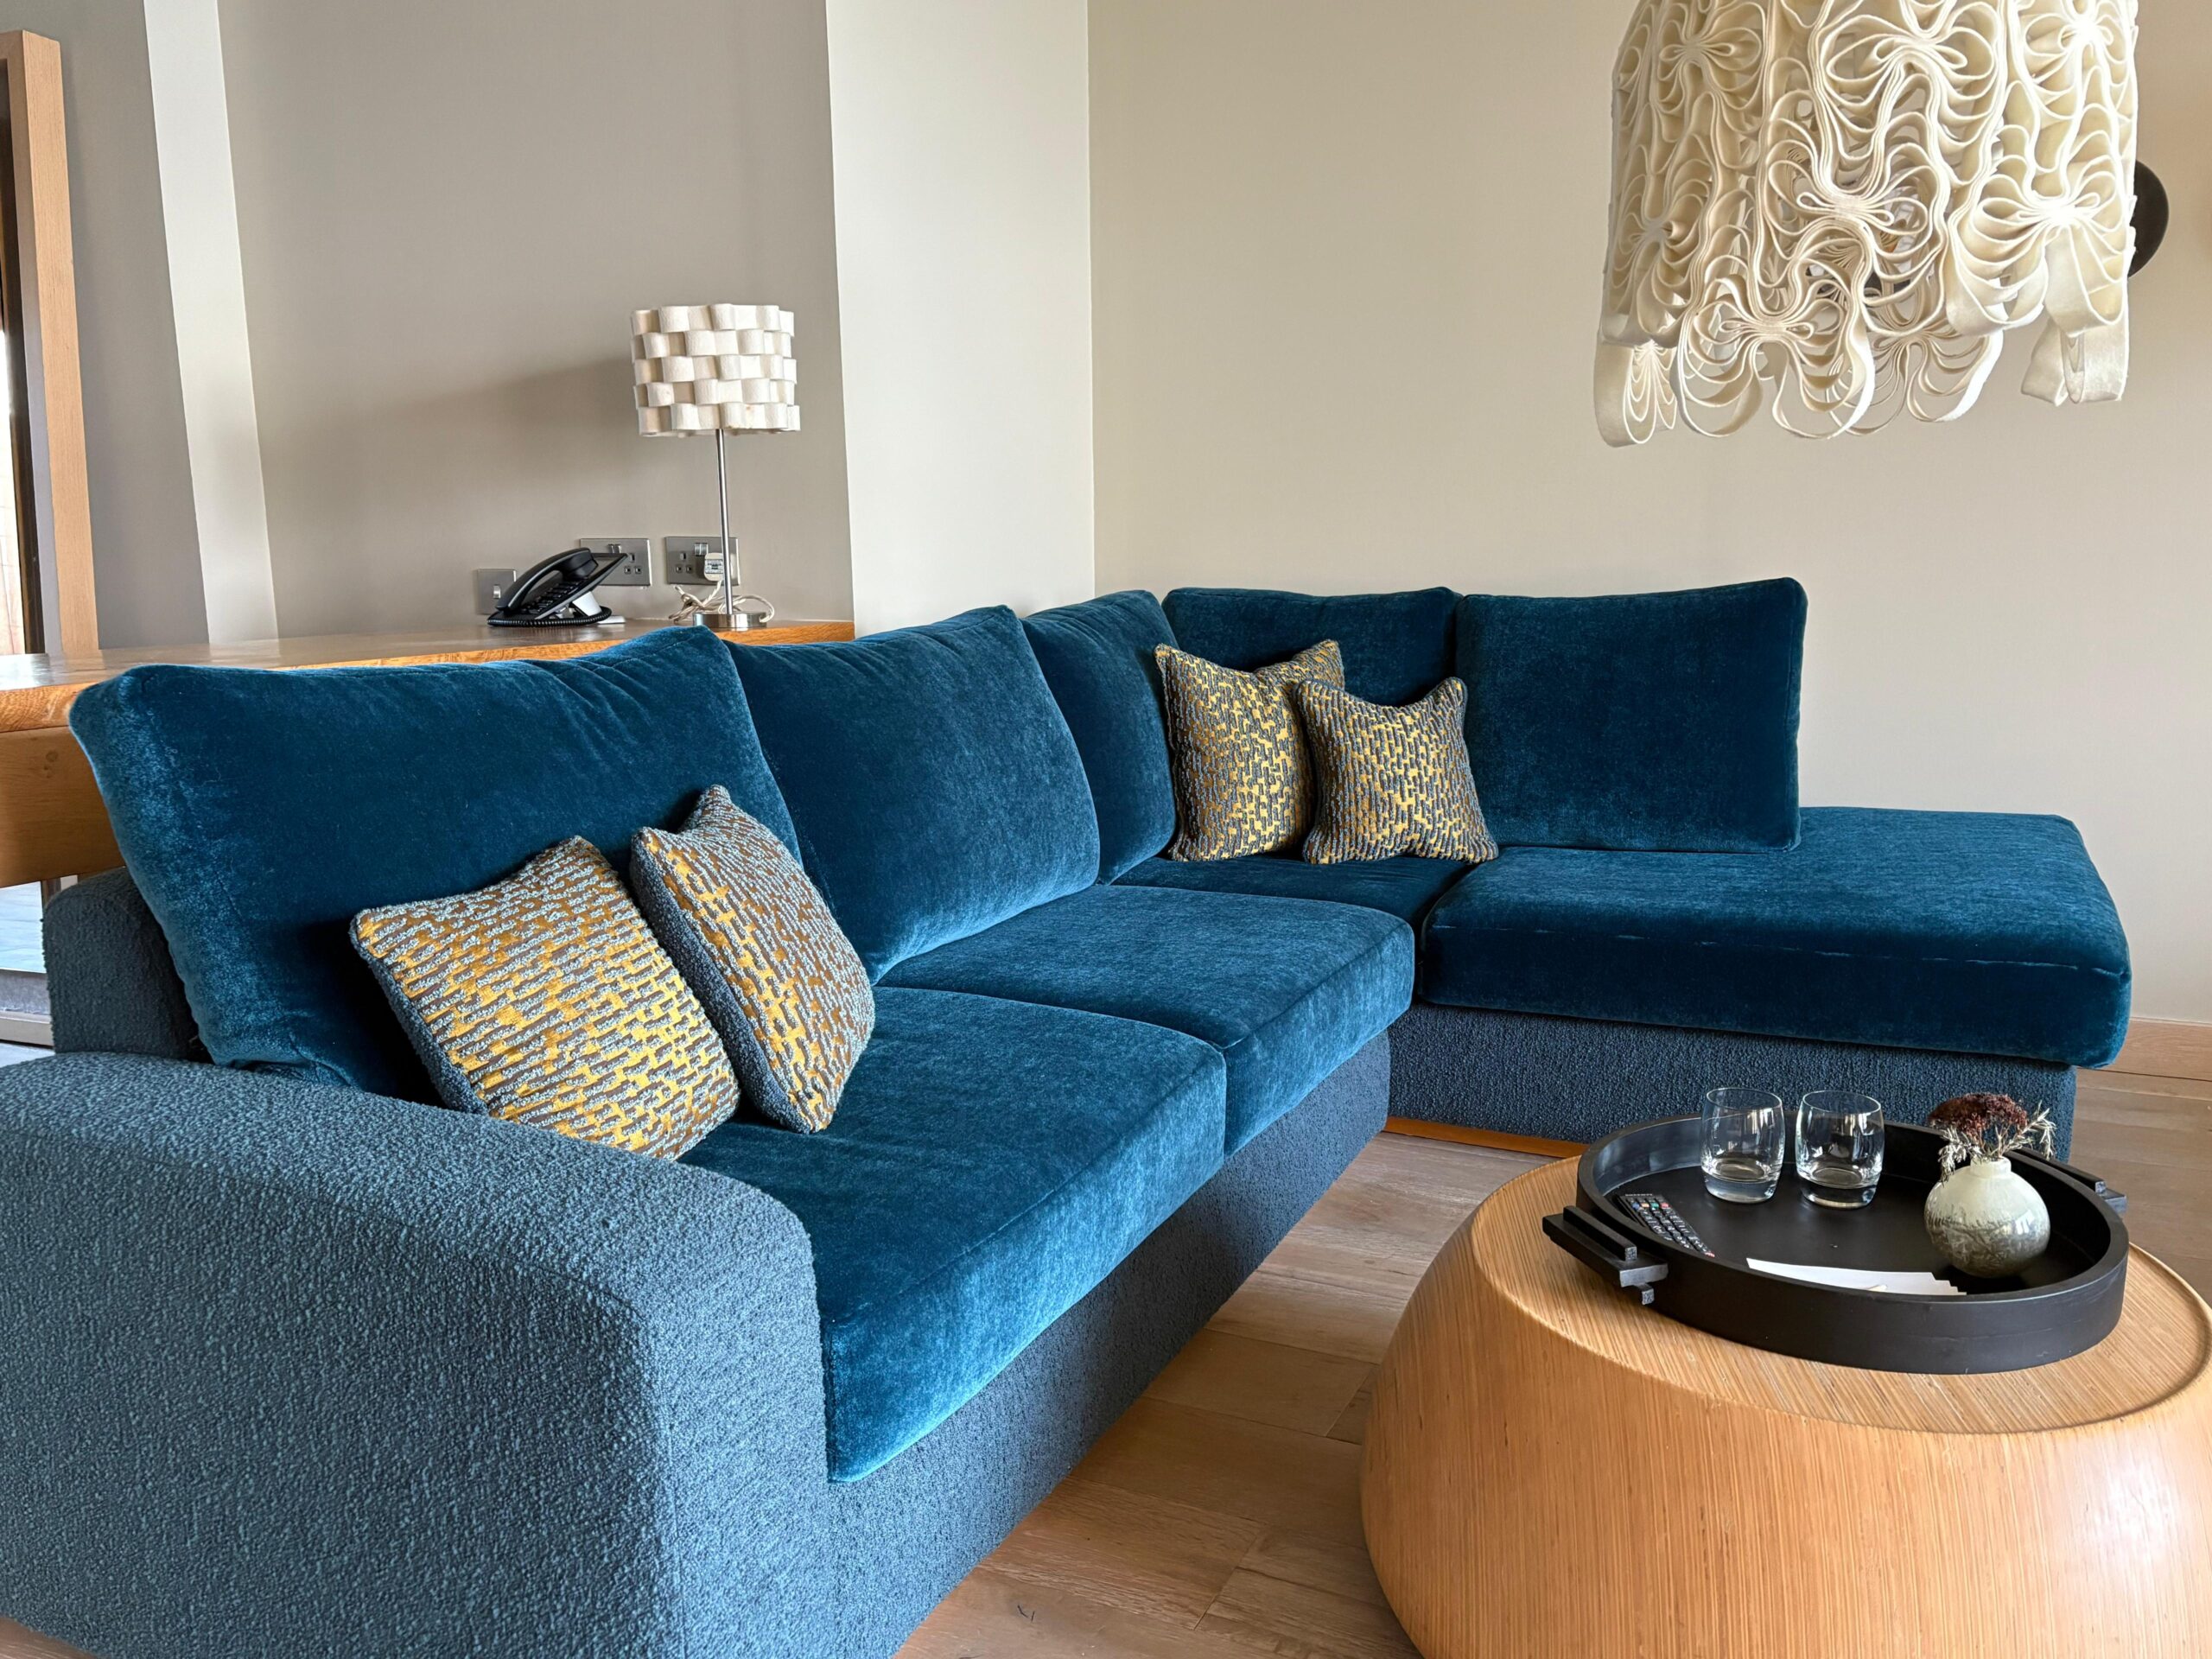
- Upholstery: real leather, faux leather, vinyl, or fabrics such as velvet and patterned textiles
- Joinery: timber or veneered finishes for cappings, plinths, armrests and outside backs
Modular units are also available, making it easier to plan larger dining areas or change your layout in the future.
How It Works
1. You Choose
Tell us about your venue, your concept and how you want the space to work. Choose your own design, or we can guide you towards a style, layout and fabric that suits your restaurant.
2. We Measure and Build
We take accurate measurements of your space and use them to build seating that fits. Frames, foam and upholstery are all made to your specification.
3. We Deliver and Install
Our team delivers and installs your booth seating with care, fitting it into place so your restaurant is ready to welcome guests.
Planning Tips for Restaurant Booths
- Measure your tables first. Seat height and depth should suit your table height so guests sit comfortably.
- Think about cleaning. Removable seat pads and wipe-clean materials make daily upkeep easier in busy areas.
- Keep service routes clear. Plan booth positions around how staff move between the kitchen, bar and tables.
- Mix seating types. Booths along walls combined with loose chairs give you flexibility for different group sizes.
- Choose fabric for the setting. Faux leather and vinyl suit high-spill areas, while velvets and textured fabrics add warmth in quieter spaces.
Already Have Booth Seating?
If your current booths are worn but the frames are still sound, reupholstery can be a cost-effective option. We offer reupholstery, foam and cushion replacement, and full refurbishment to give existing seating a fresh look.
Start Your Project
Whether you are opening a new restaurant or refreshing an existing one, bespoke booth seating can transform how your space looks and works. Browse our gallery for ideas from previous projects, or contact us to talk through your venue.